
The GRID System is a modular interior system from Denmark that helps hotels and restaurants create functional and stylish spaces. We are proud to help architects, interior designers, and hospitality owners build a variety of configurations, allowing establishments to customize interiors to specific needs – even ones that change over time.
The modular design of the GRID System allows for customized furniture and arrangements fitting the restraints of your space – no matter how big or small they may be.
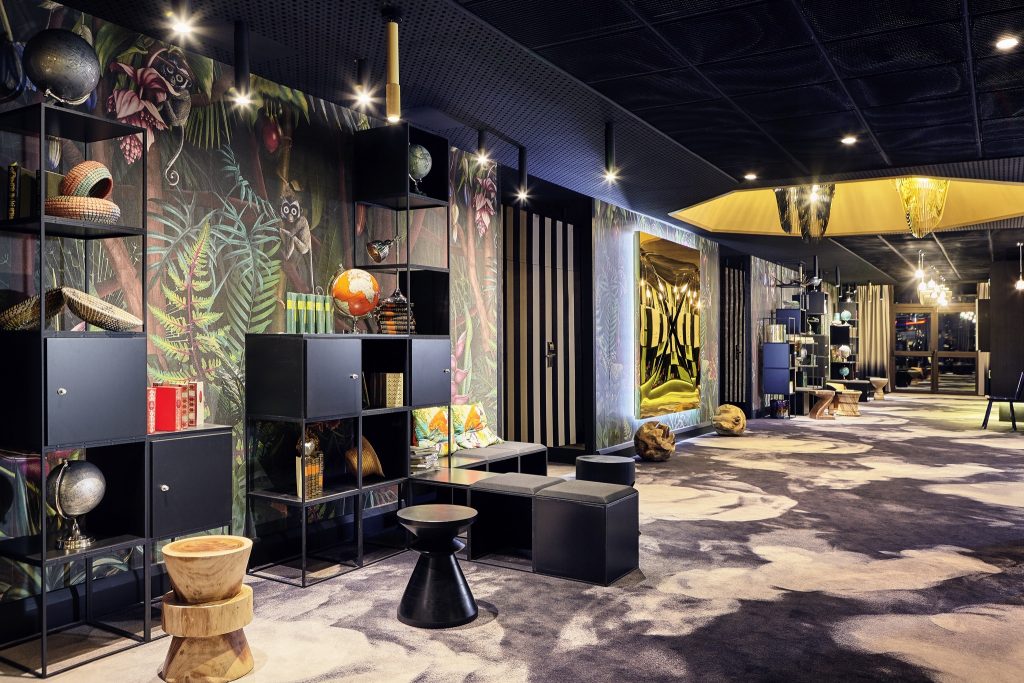
For example, the GREFIS Hotel in Gräfelfing used black GRID modules together with oak shelf sides to renovate their lobby and restaurant areas for a unique and modern look.
By combining half-size cubes with the standard 40x40x40 cube, the hotel created lightweight, portable coffee tables and partitions that blended with the existing interior design.
Using a modular interior system in hospitality spaces creates inviting atmospheres where guests can relax, dine, and socialize. Its adaptability helps design cohesive interiors that reflect a brand’s identity while catering to diverse guest preferences. Whether setting up seating areas, room dividers, or display units, GRID provides practical and visually appealing solutions.
GRID System ApS works closely with interior designers, architects, and space planners to develop tailored solutions for hospitality venues. From initial inquiries to design visualization, production, and installation, we offer support to ensure each project meets your client’s vision and functional requirements. This collaborative approach is to make sure that the modular configurations are both aesthetically pleasing, practical and sturdy.
We also have our full catalogue available in the 3D-planning tool pCon.planner, for you to freely request access to and play around with the modular system yourself.
The GRID System emphasizes sustainability with its durable materials and reconfigurable design. The ability to repurpose and adapt components reduces waste and promotes long-term use, aligning with environmentally conscious practices in the hospitality sector. Additionally, the lightweight nature of the modules makes it easy to reconfigure spaces for different events or seasonal themes.
GRID offers hotels and restaurants a modular interior system that combines versatility, aesthetic appeal, and sustainability. By integrating GRID into their spaces, hospitality establishments can create dynamic environments that adapt to changing needs over time.
We work with interior designers, architects and space planners to create the best possible interiors for hotels and restaurants. Be inspired by our cases and visit our References to see more from around the world.